Commercial Interior Designers in Kochi
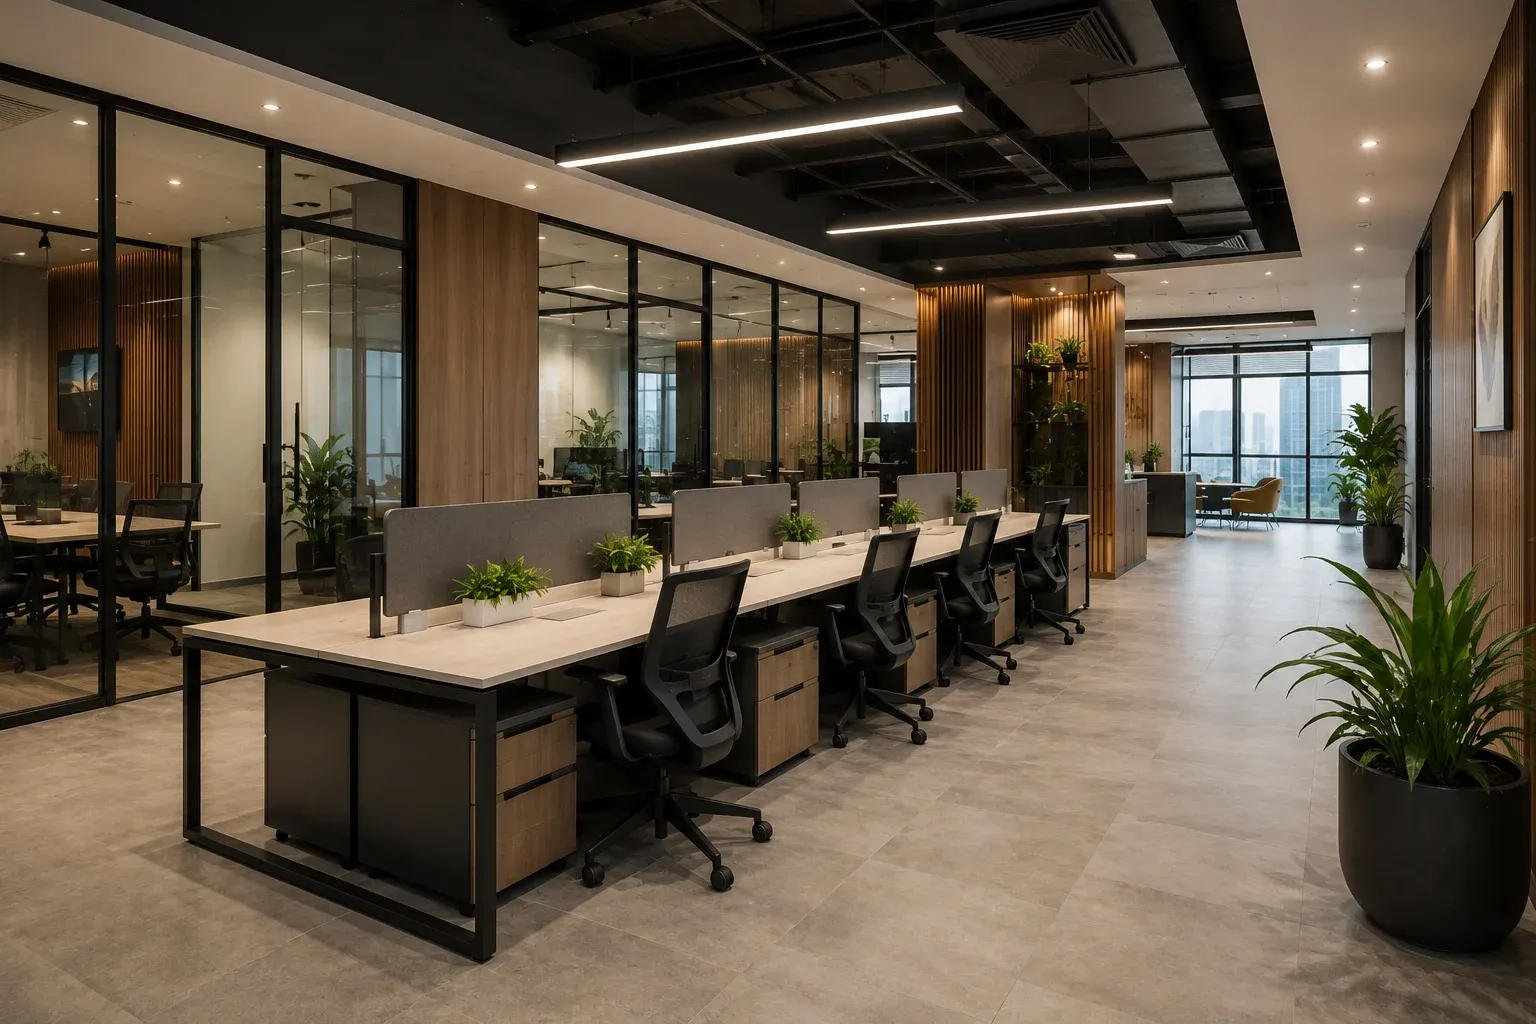
Designed, manufactured, and installed by our in-house team, every commercial space we design is built for the demands of everyday business operations. As commercial interior designers, we understand that every business has different functional needs, whether it's a retail store, office, restaurant, or showroom. Our approach focuses on creating spaces that are practical and durable enough for daily use, while still reflecting the brand and character of the business. With design, manufacturing, and installation all handled in-house, we're able to maintain consistent quality and keep commercial projects on schedule, minimizing disruption to your business.

14+
YEARS OF EXPERIENCE

1000+
PROJECTS COMPLETED

15+ Year
WARRANTY ON WORK

On-Time
GUARANTEED HANDOVER
Designing Commercial Spaces That Perform Under Daily Use
A commercial space has to do more than look presentable. A retail showroom needs to guide customers naturally toward the product, a restaurant has to manage seating, service flow, and kitchen access without one interfering with the other, and a clinic or bank branch has to balance privacy with efficient movement through the day. None of this comes together without planning the layout around how the space will actually be used, not around how it photographs on the first day.
As commercial interior designers working across Kochi, Lemon Interior Designers plan counters, display units, seating, storage, and back-of-house areas as one coordinated layout rather than separate elements finished in isolation. Every fixture is sized against actual usage volume, materials are chosen for continuous public-facing wear, and finishes are selected to hold their appearance under daily footfall. The result is a commercial interior that keeps functioning and keeps looking presentable well past opening week.
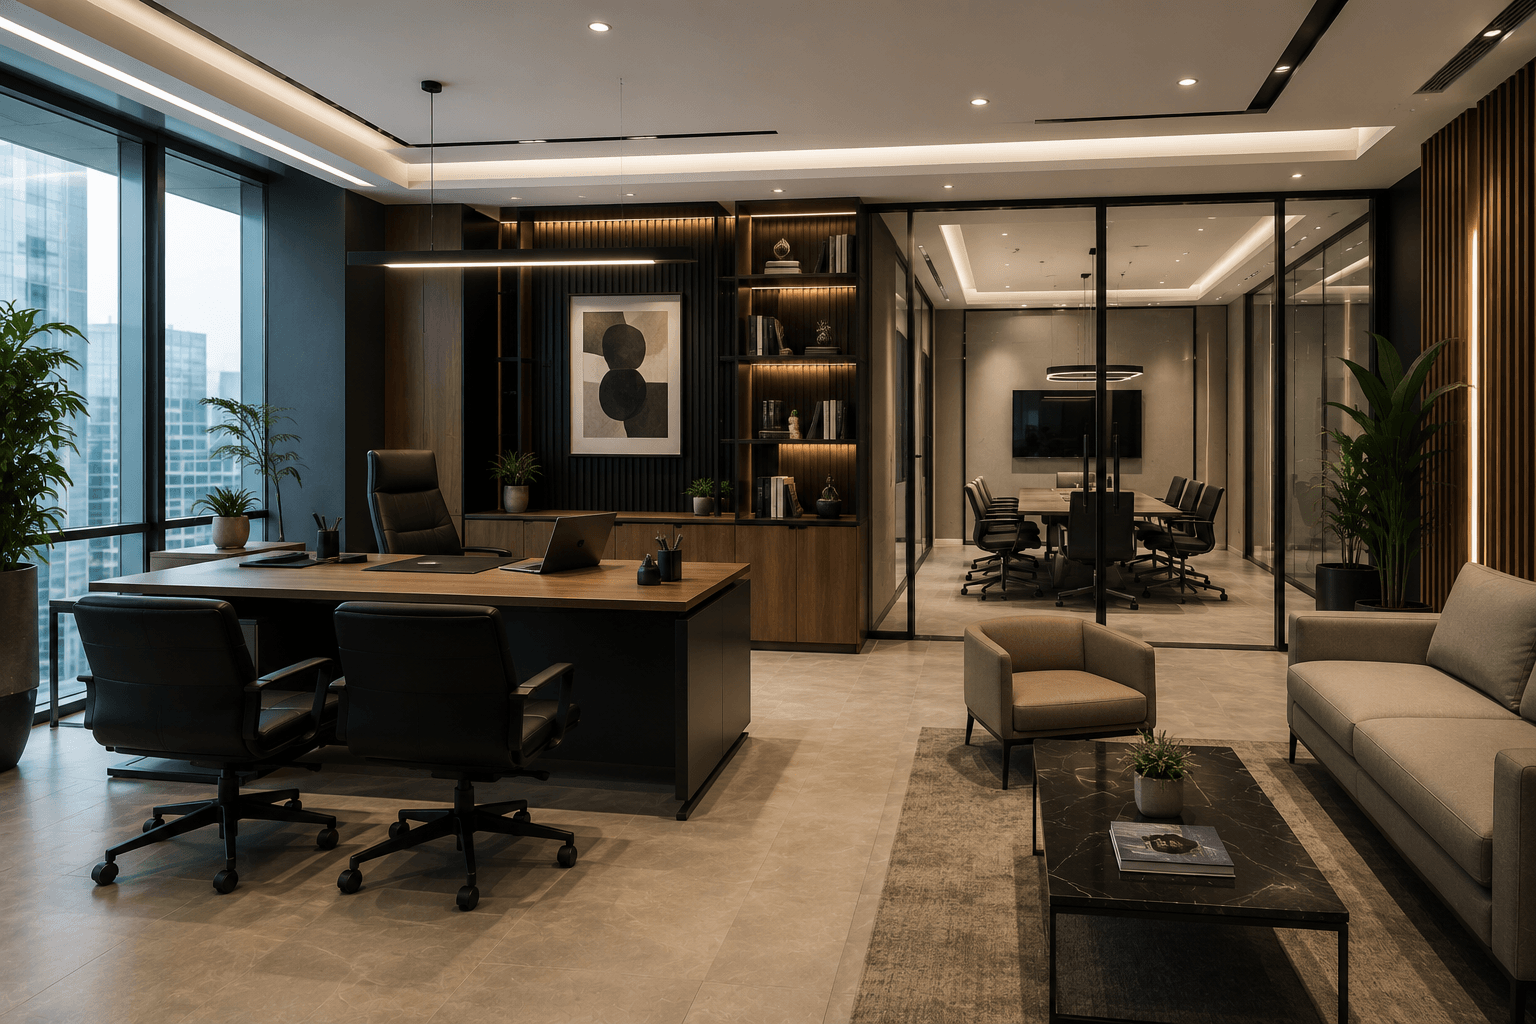
Why Choose Lemon Interiors For Your Commercial Interiors in Kochi?
Every commercial business runs differently, so we don't approach a retail unit, a restaurant, and a clinic the same way. As commercial interior designers in Kochi, we begin by understanding footfall patterns, service flow, and how customers or clients actually move through the space, since that shapes the layout far more than aesthetics alone.
Because every project is manufactured at our own facility in Kochi, we retain complete control over hardware, fixture construction, and finish quality from start to finish. Nothing is routed through outside workshops. That oversight is what allows counters, shutters, and display fittings to hold up under continuous commercial use, not just through the first few weeks of operation.
Why Our Commercial Interiors Last Longer in Kochi
Fixtures built for a controlled indoor environment often show wear quickly once exposed to Kochi's climate and continuous public traffic. As humidity stays elevated for extended stretches of the year, counters and shutters begin sticking, metal fittings corrode from within, and laminate edges start to lift, usually while the business is still in full operation.
High-traffic commercial interiors face this faster than most, since counters, display units, and storage stay in constant use with little downtime for materials to recover. As commercial interior designers in Kochi, we build this into material selection from the outset, applying construction practices refined across a decade of commercial fit-outs throughout the city.
WE ALWAYS SPECIFY
- BWP marine plywood for counters, storage, and back-of-house units in ground-floor or high-humidity commercial spaces
- Heavy-duty, soft-close hardware rated for continuous public-facing and daily commercial use
- Anti-fungal, scratch-resistant laminates for counters, display units, and storage fronts
- Concealed, corrosion-resistant fittings across counters, partitions, and shutters
- Ventilated backs on enclosed storage to prevent trapped humidity
WE NEVER USE
- Plain MDF carcasses in commercial units exposed to coastal or ground-floor humidity
- Light-duty residential-grade hardware in high-footfall commercial fixtures
- Uncertified veneers near entrances, glazing, or damp-prone walls
- Fixtures or fittings supplied without a manufacturer's warranty
Our Commercial Interior Design Process in Kochi
Since production takes place entirely at our own facility, we retain control of the schedule from the first meeting through to final handover. This is the process we've refined across retail, hospitality, and commercial projects in Kochi.
Free Consultation
Share your unit's layout, business type, and any design references with our team at our studio, your site, or on a call. Our designers assess footfall, service flow, and budget before proposing a layout suited to how the business will actually run.
Site Visit & Measurement
Our engineers carry out a laser-measured survey of the unit, checking electrical and plumbing points, entry and exit clearances, and structural condition. Material movement and installation timing are also planned at this stage to minimise disruption around any existing tenancy or lease conditions.
3D Design & Materials
3D Design & Materials: The proposed layout is presented in 3D before production begins, covering counters, display areas, seating or service zones, and storage. Finishes and signage elements are finalised together, with materials chosen to withstand continuous commercial use. This stage concludes with approved renders and an itemised quotation.
Factory Production
All units are cut, edge-banded, and assembled using German machinery at our own 10,000 sq ft facility, with nothing outsourced. Every piece is quality-checked for finish, alignment, and hardware fit, with progress shared through production.
Installation & Handover
Installation is scheduled around your opening timeline, typically completed within 6 to 10 working days depending on scope. We protect surrounding areas, keep the site organised throughout, and close the project with a full walkthrough, a clean site, and warranty documentation.
Our Interior Design Services Across Kochi
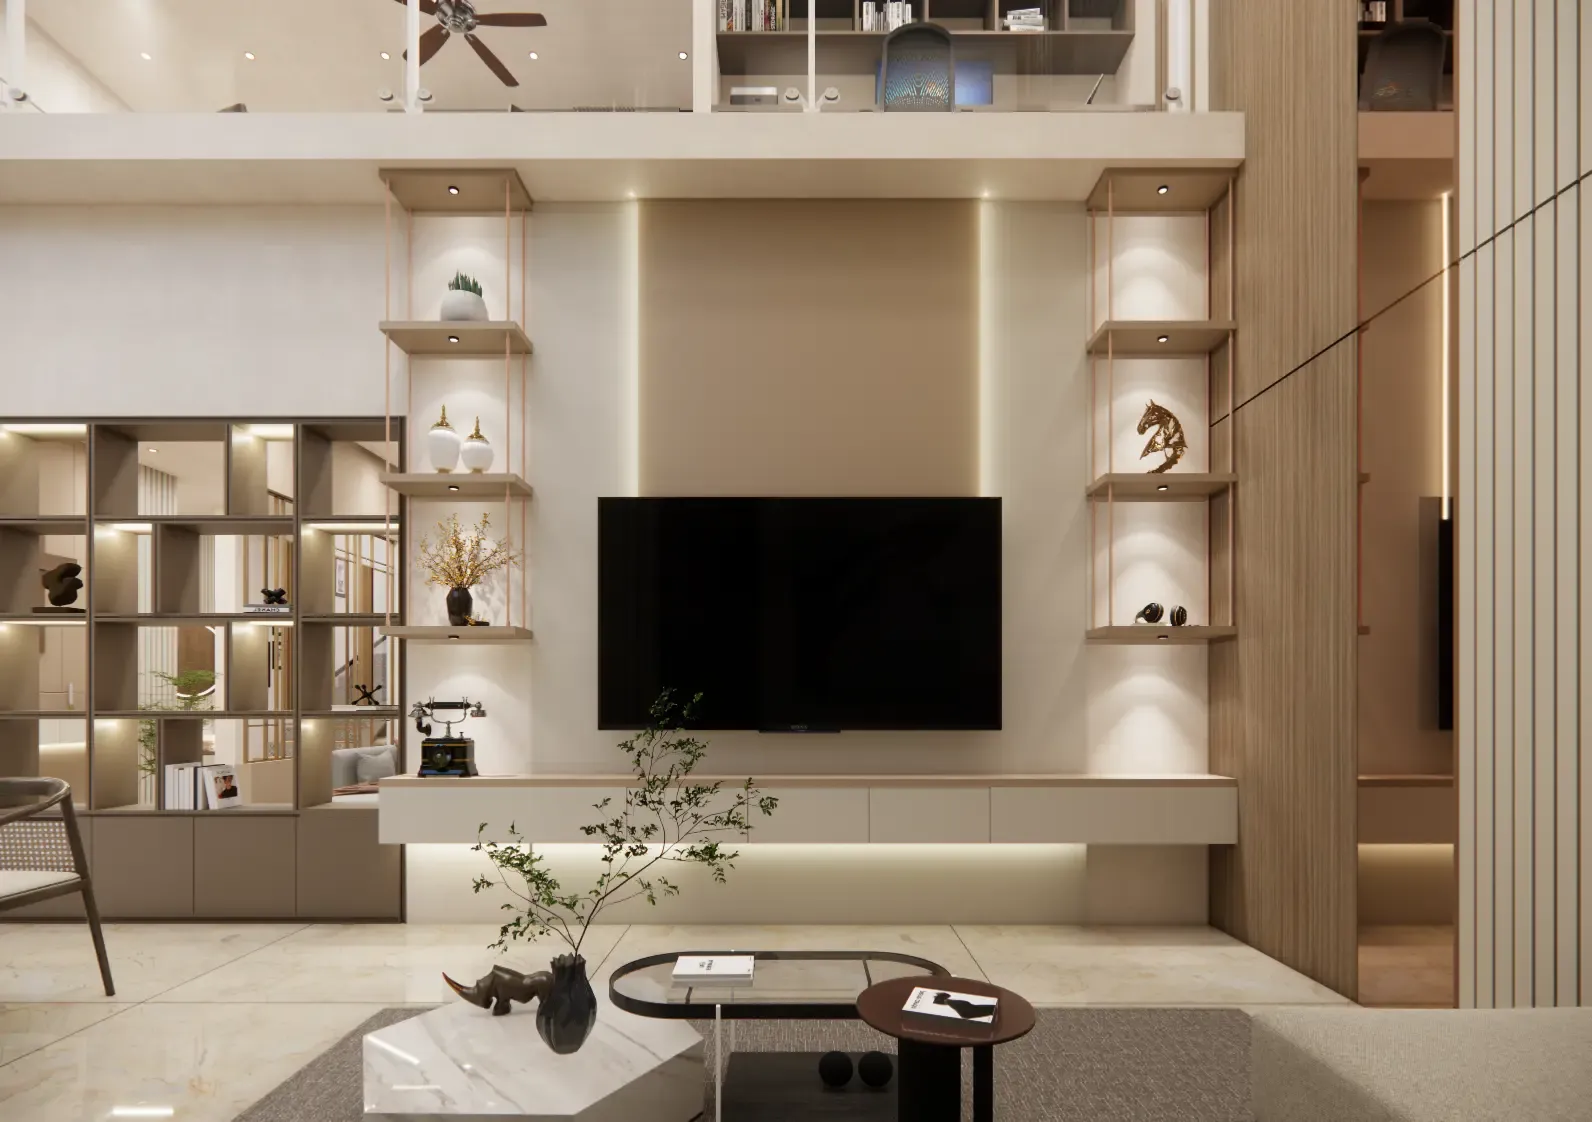
We provide complete interior design solutions for homes, apartments, villas, offices, and commercial spaces across Kochi. Our team focuses on creating functional, stylish, and personalized interiors that match your space, lifestyle, and budget. From design planning to project completion, we ensure quality craftsmanship and timely execution.
Flat Interior Designers in Kochi
An apartment means real space limitations, and we use every square foot as an opportunity. Our designers create modern flat interiors with smart storage solutions, multi-functional furniture, and modern floor designs to make compact homes feel truly open and organised.
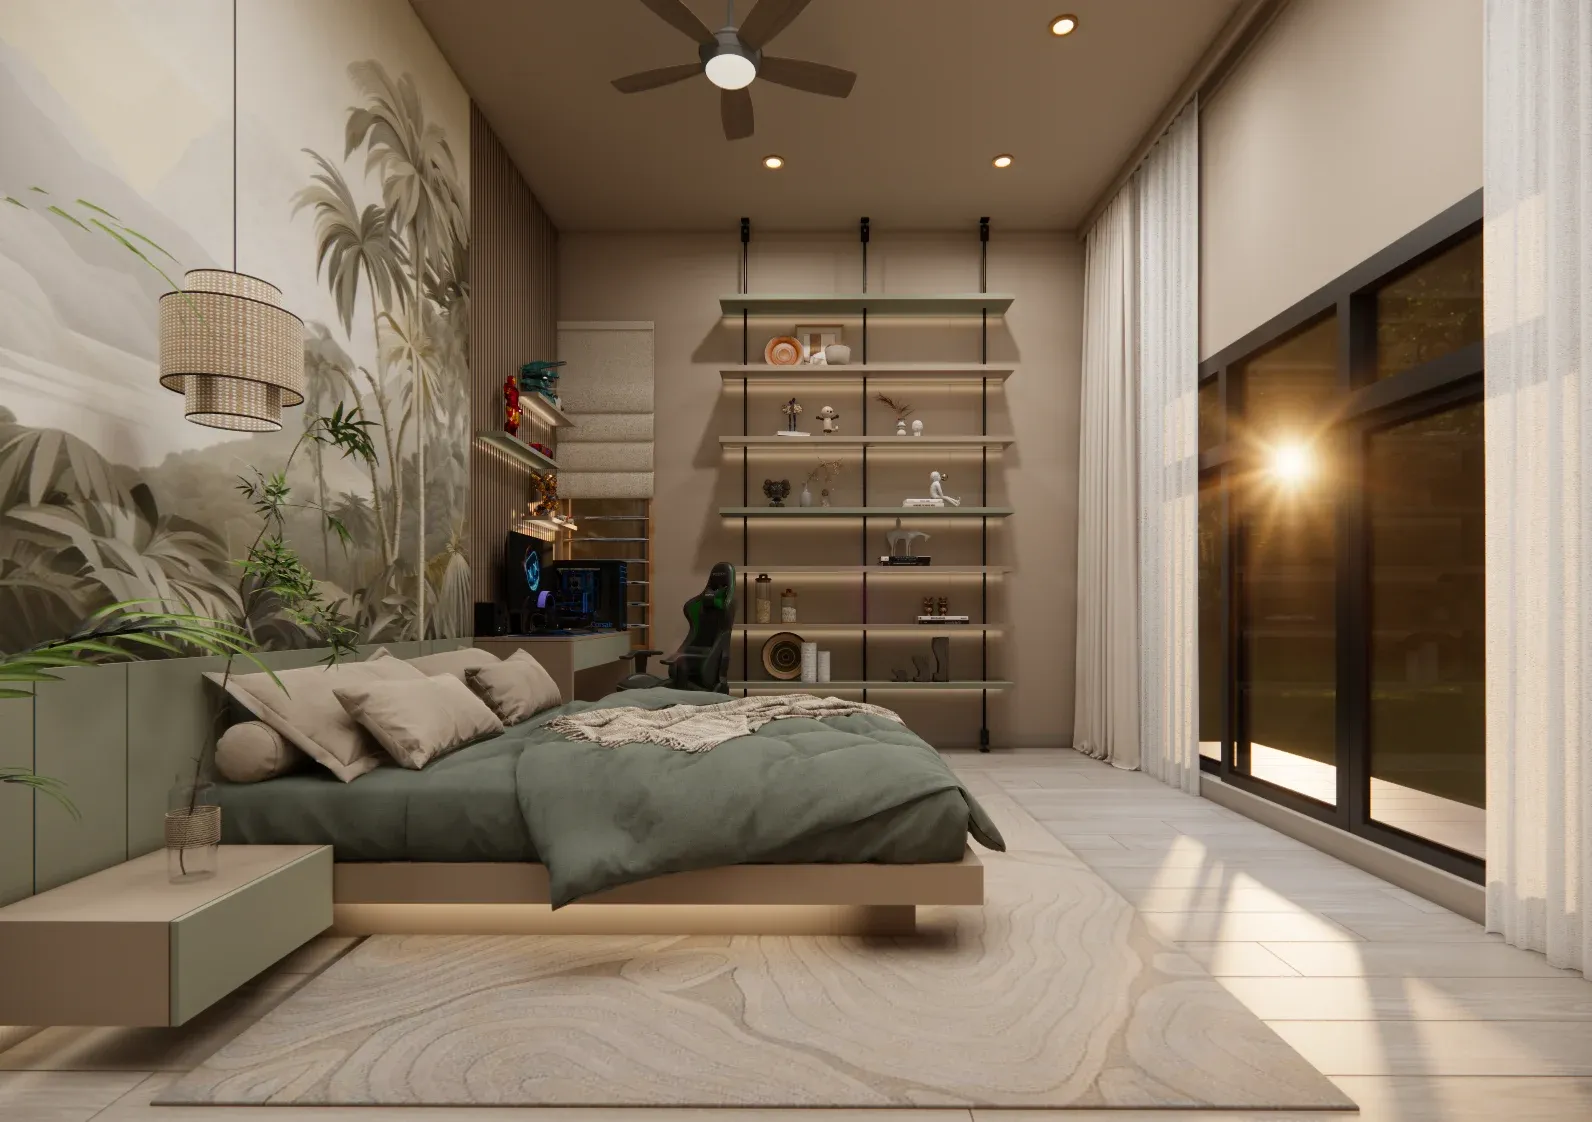
Bedroom Interior Designers in Kochi
Your bedroom is the one space in your home that belongs entirely to you. We design bedrooms with custom wardrobes, efficient storage solutions, soothing colour palettes, and carefully planned lighting that work together to create a space that truly encourages rest.
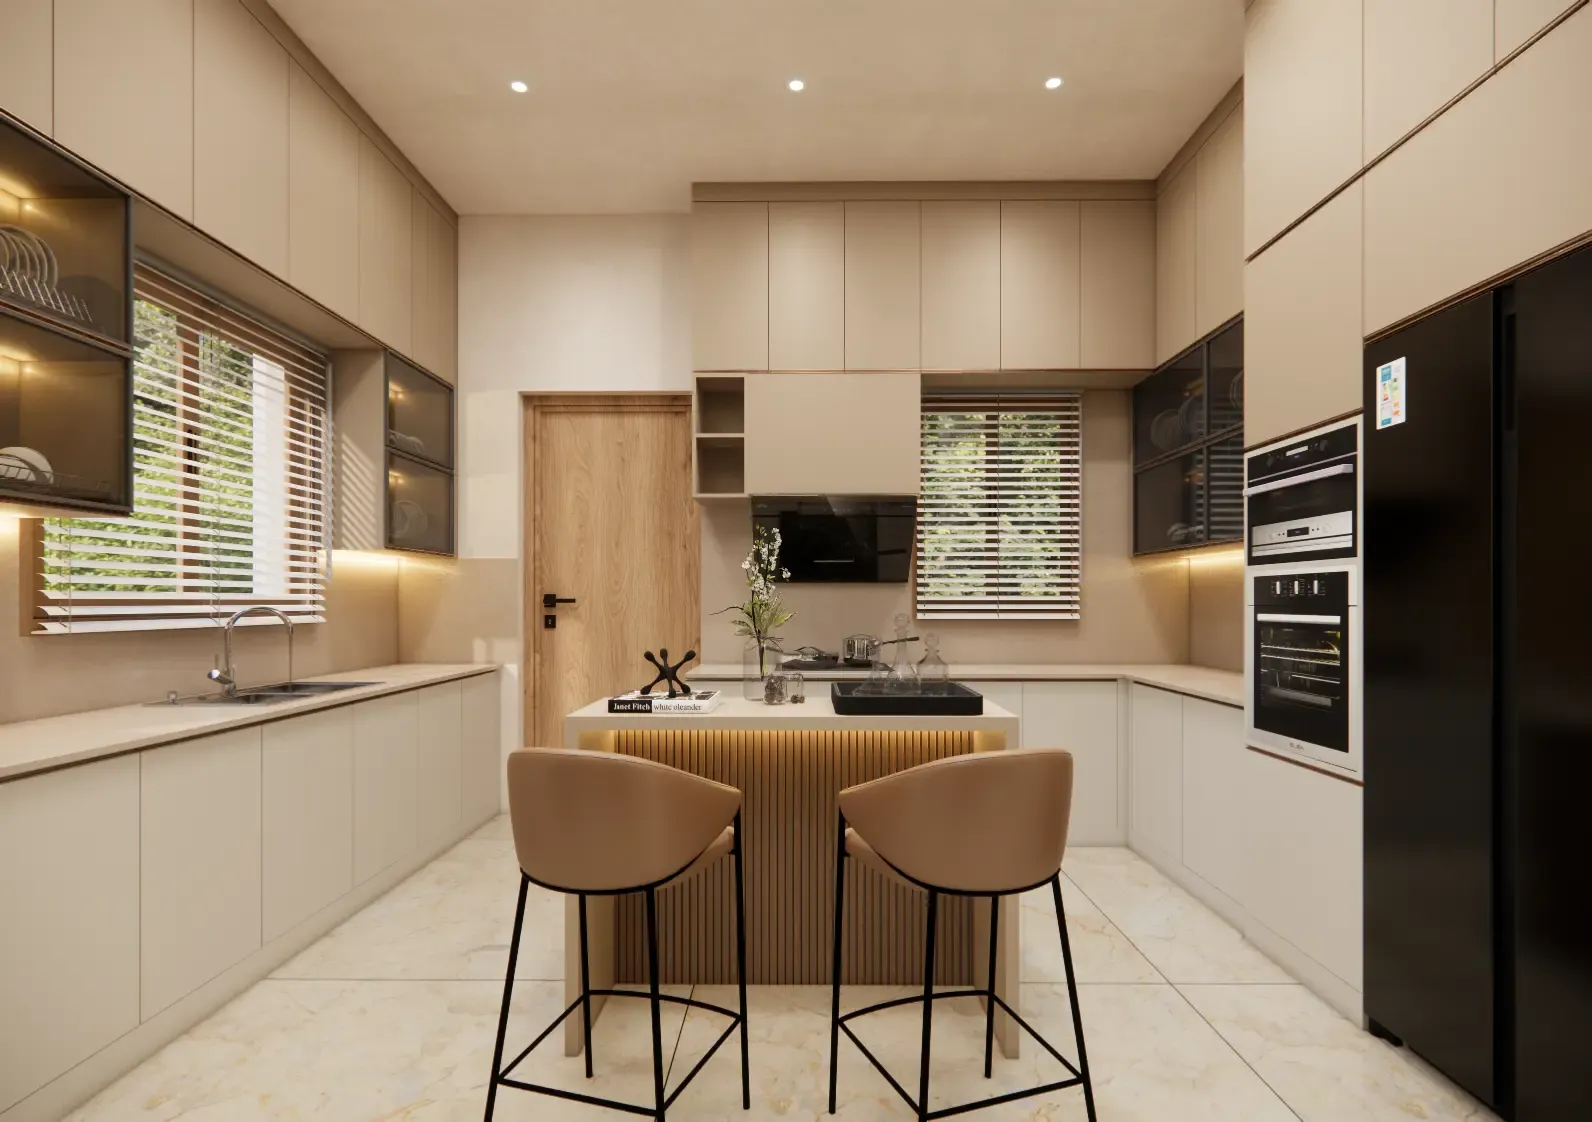
Modular Kitchen Designers in Kochi
We design modular kitchens that make everyday cooking more comfortable and organized. Every kitchen is thoughtfully planned to ensure efficient use of space, easy access to storage, and a smooth workflow. By combining high-quality materials, smart storage solutions, and modern finishes, we create kitchens that are durable, functional, and designed to complement your home's style.
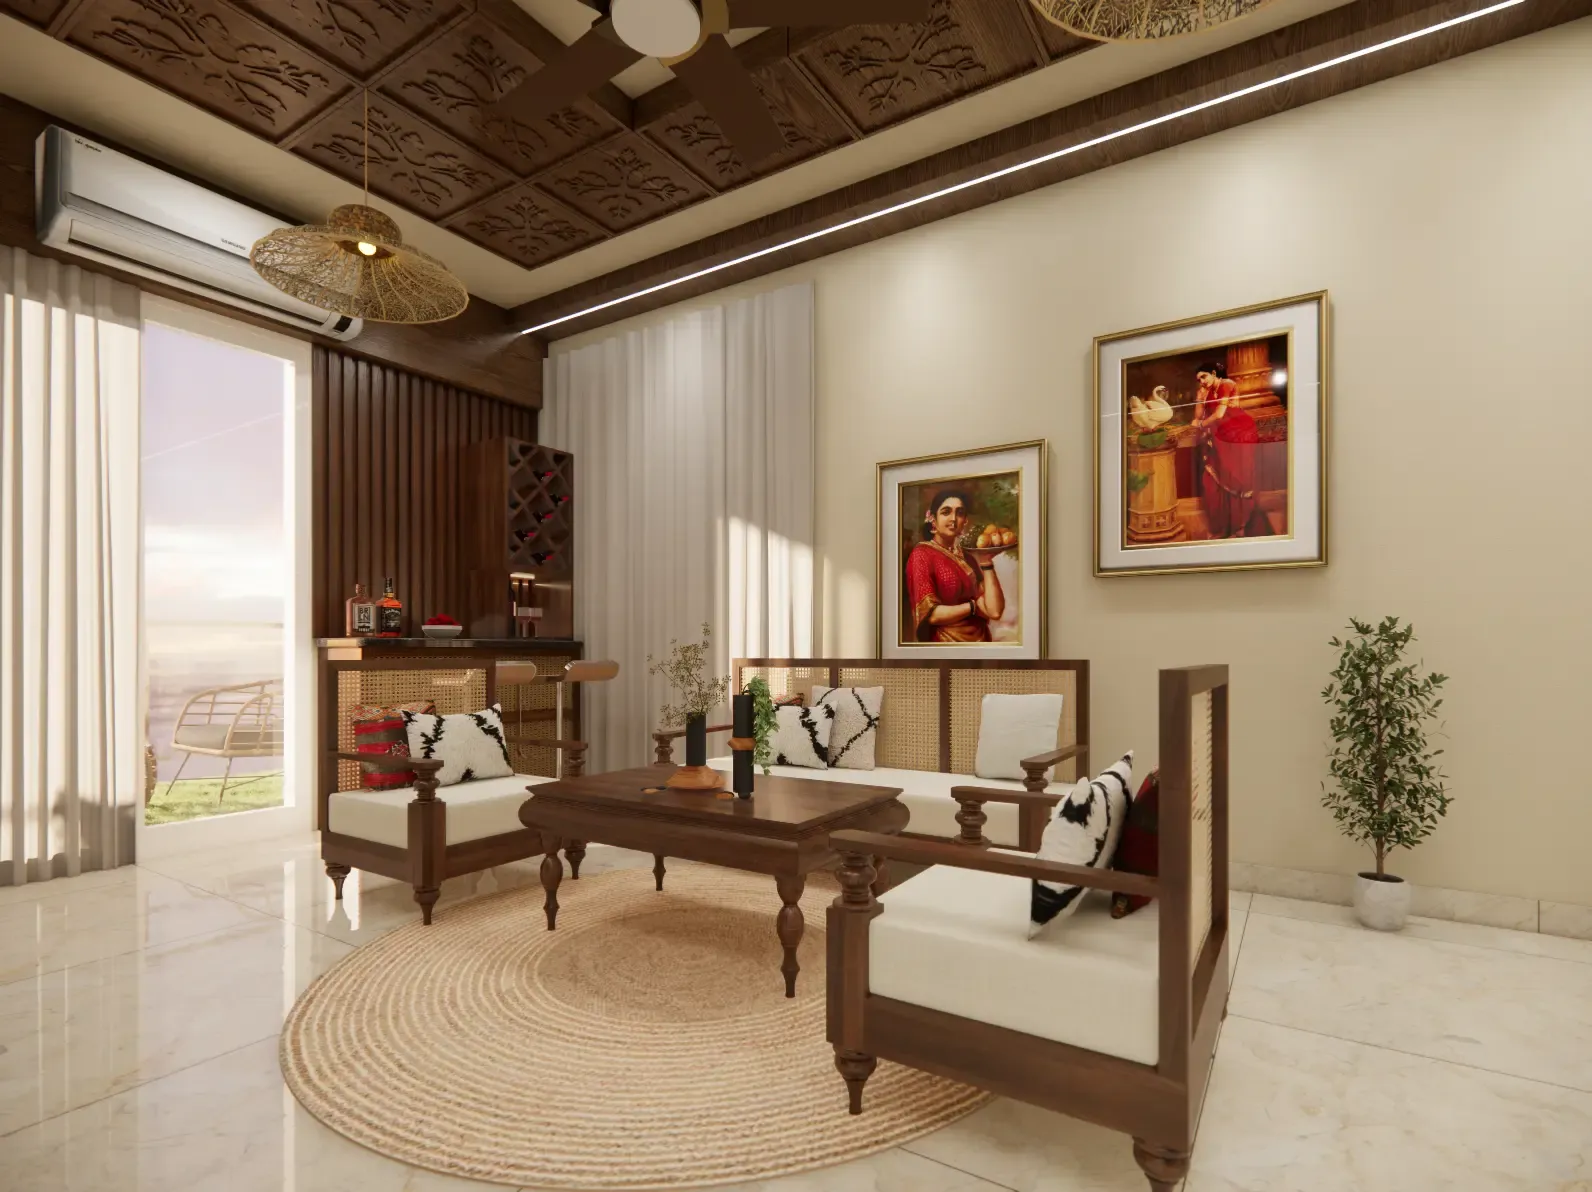
Home Interior Designers in Kochi
Your home needs to convey something about you as soon as someone walks in. We combine elegance in design, efficient space planning, and layouts to create stunning, timeless interiors that fit your lifestyle and budget.
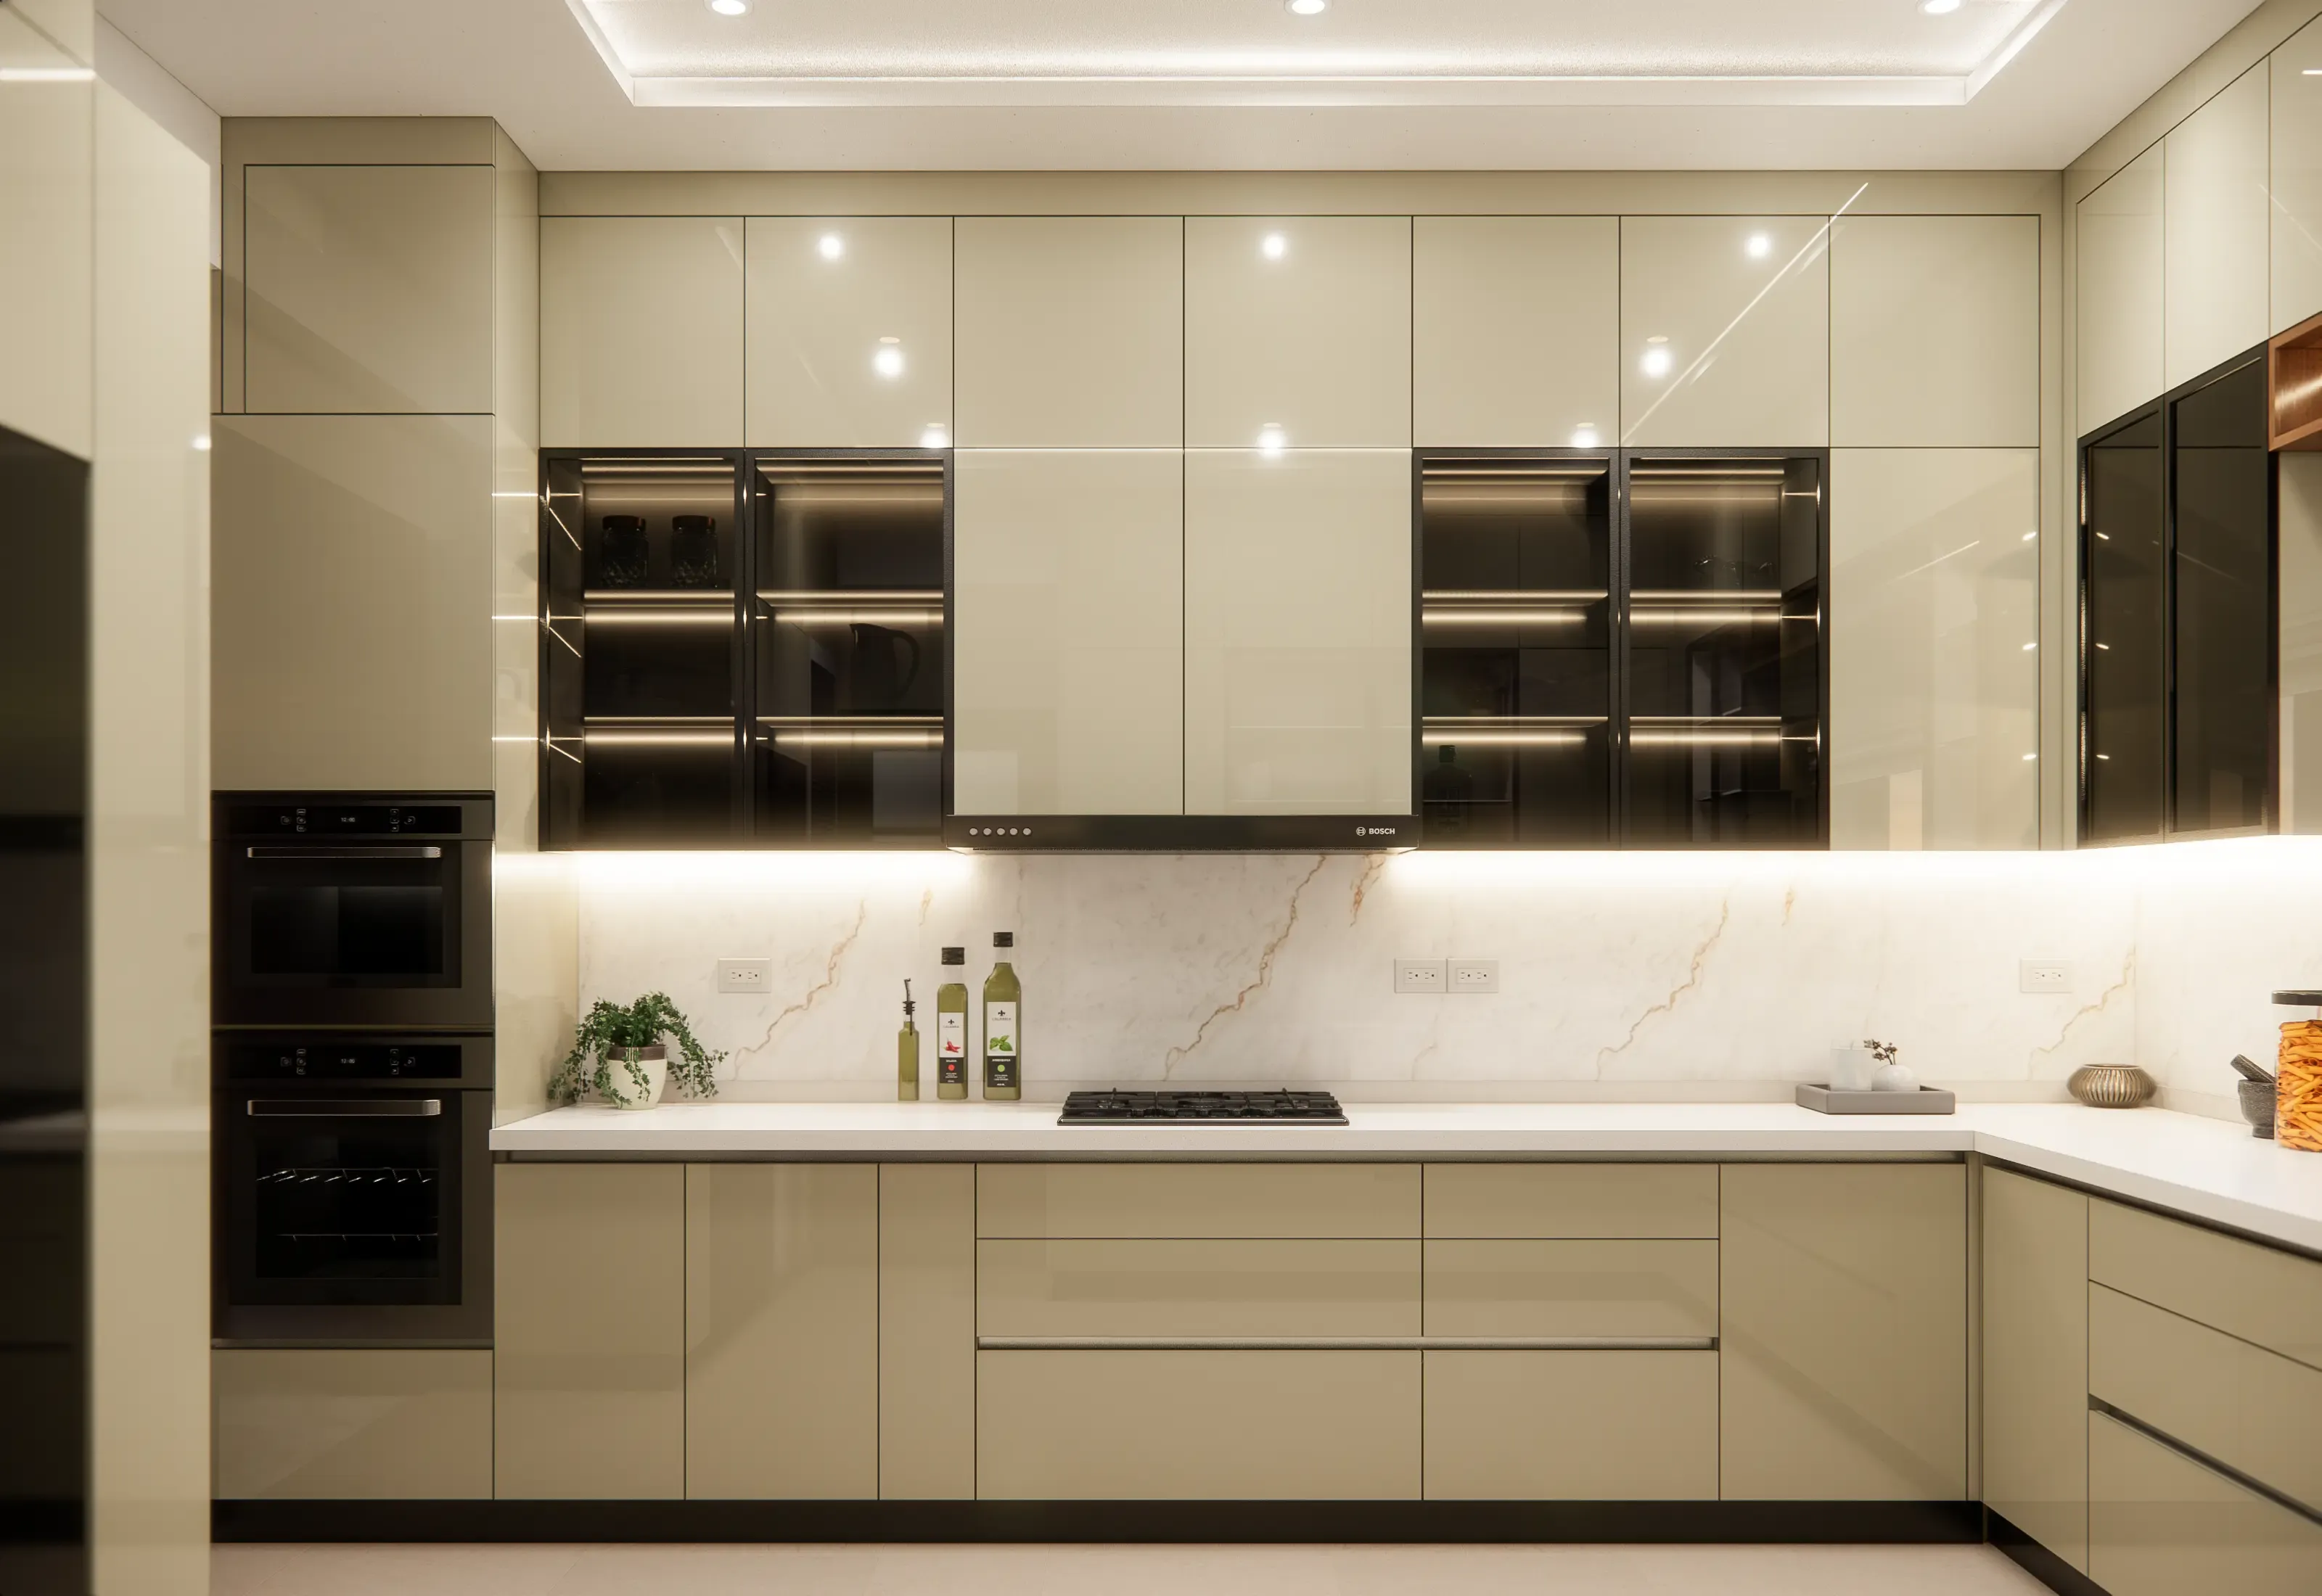
Kitchen Interior Designers in Kochi
A functional kitchen makes everyday living truly better. Our modular kitchen designs offer functional layouts, intelligent storage options, durable materials, and ergonomic workstations to make cooking comfortable and to retain the beauty of the area.
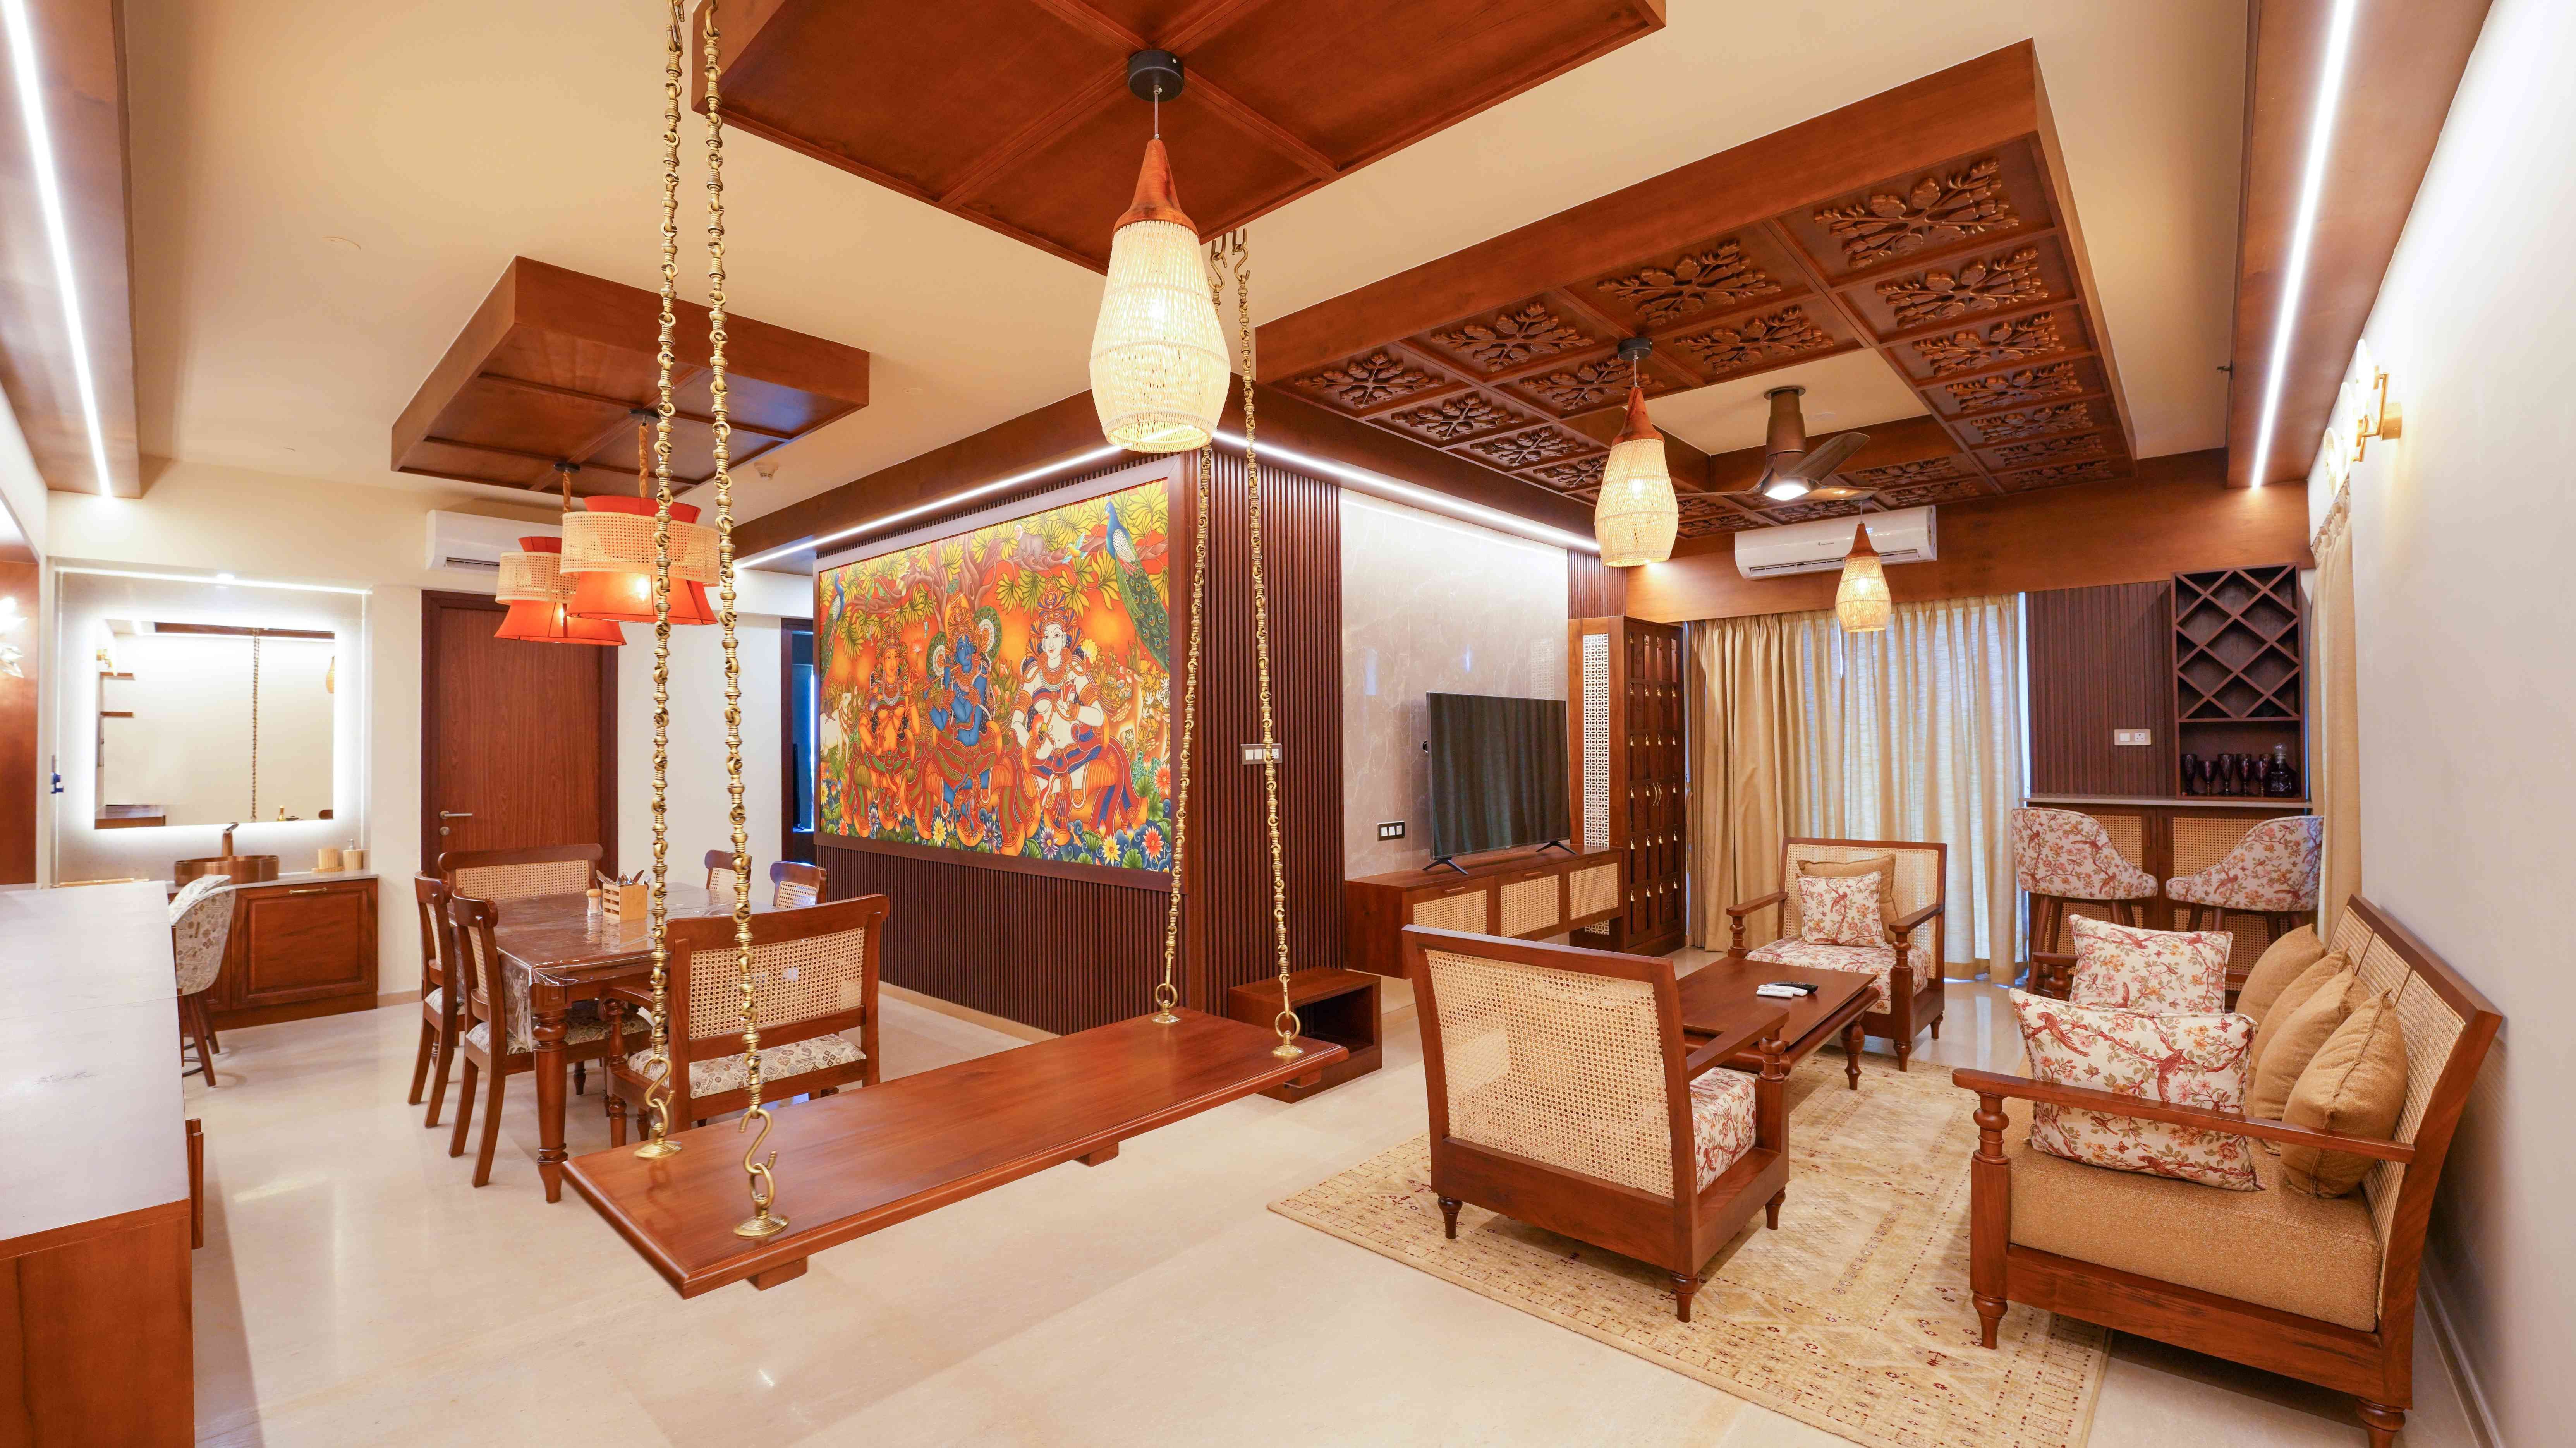
Living Room Interior Designers in Kochi
The living room forms the first impression of your entire home. We design furniture arrangements, lighting, fabrics, and accessories that create comfortable and inviting settings where your family relaxes naturally, and guests feel genuinely welcome every time.
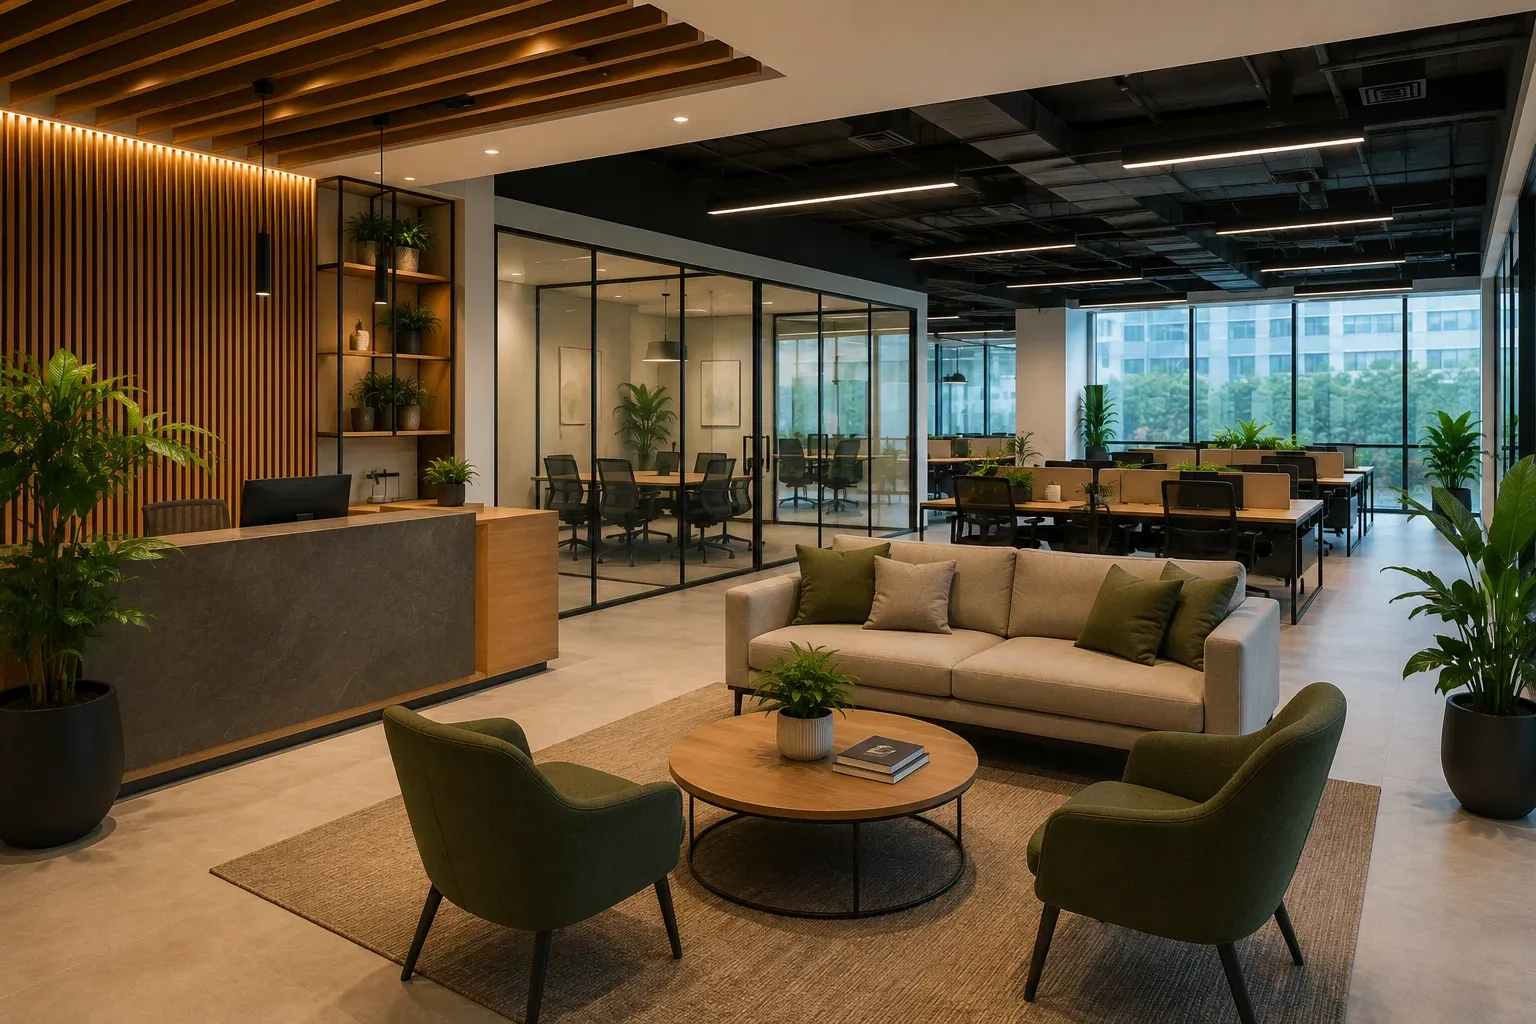
Office Interior Designers in Kochi
We design office interiors that combine functionality, comfort, and modern aesthetics, creating productive workspaces tailored to your business needs.
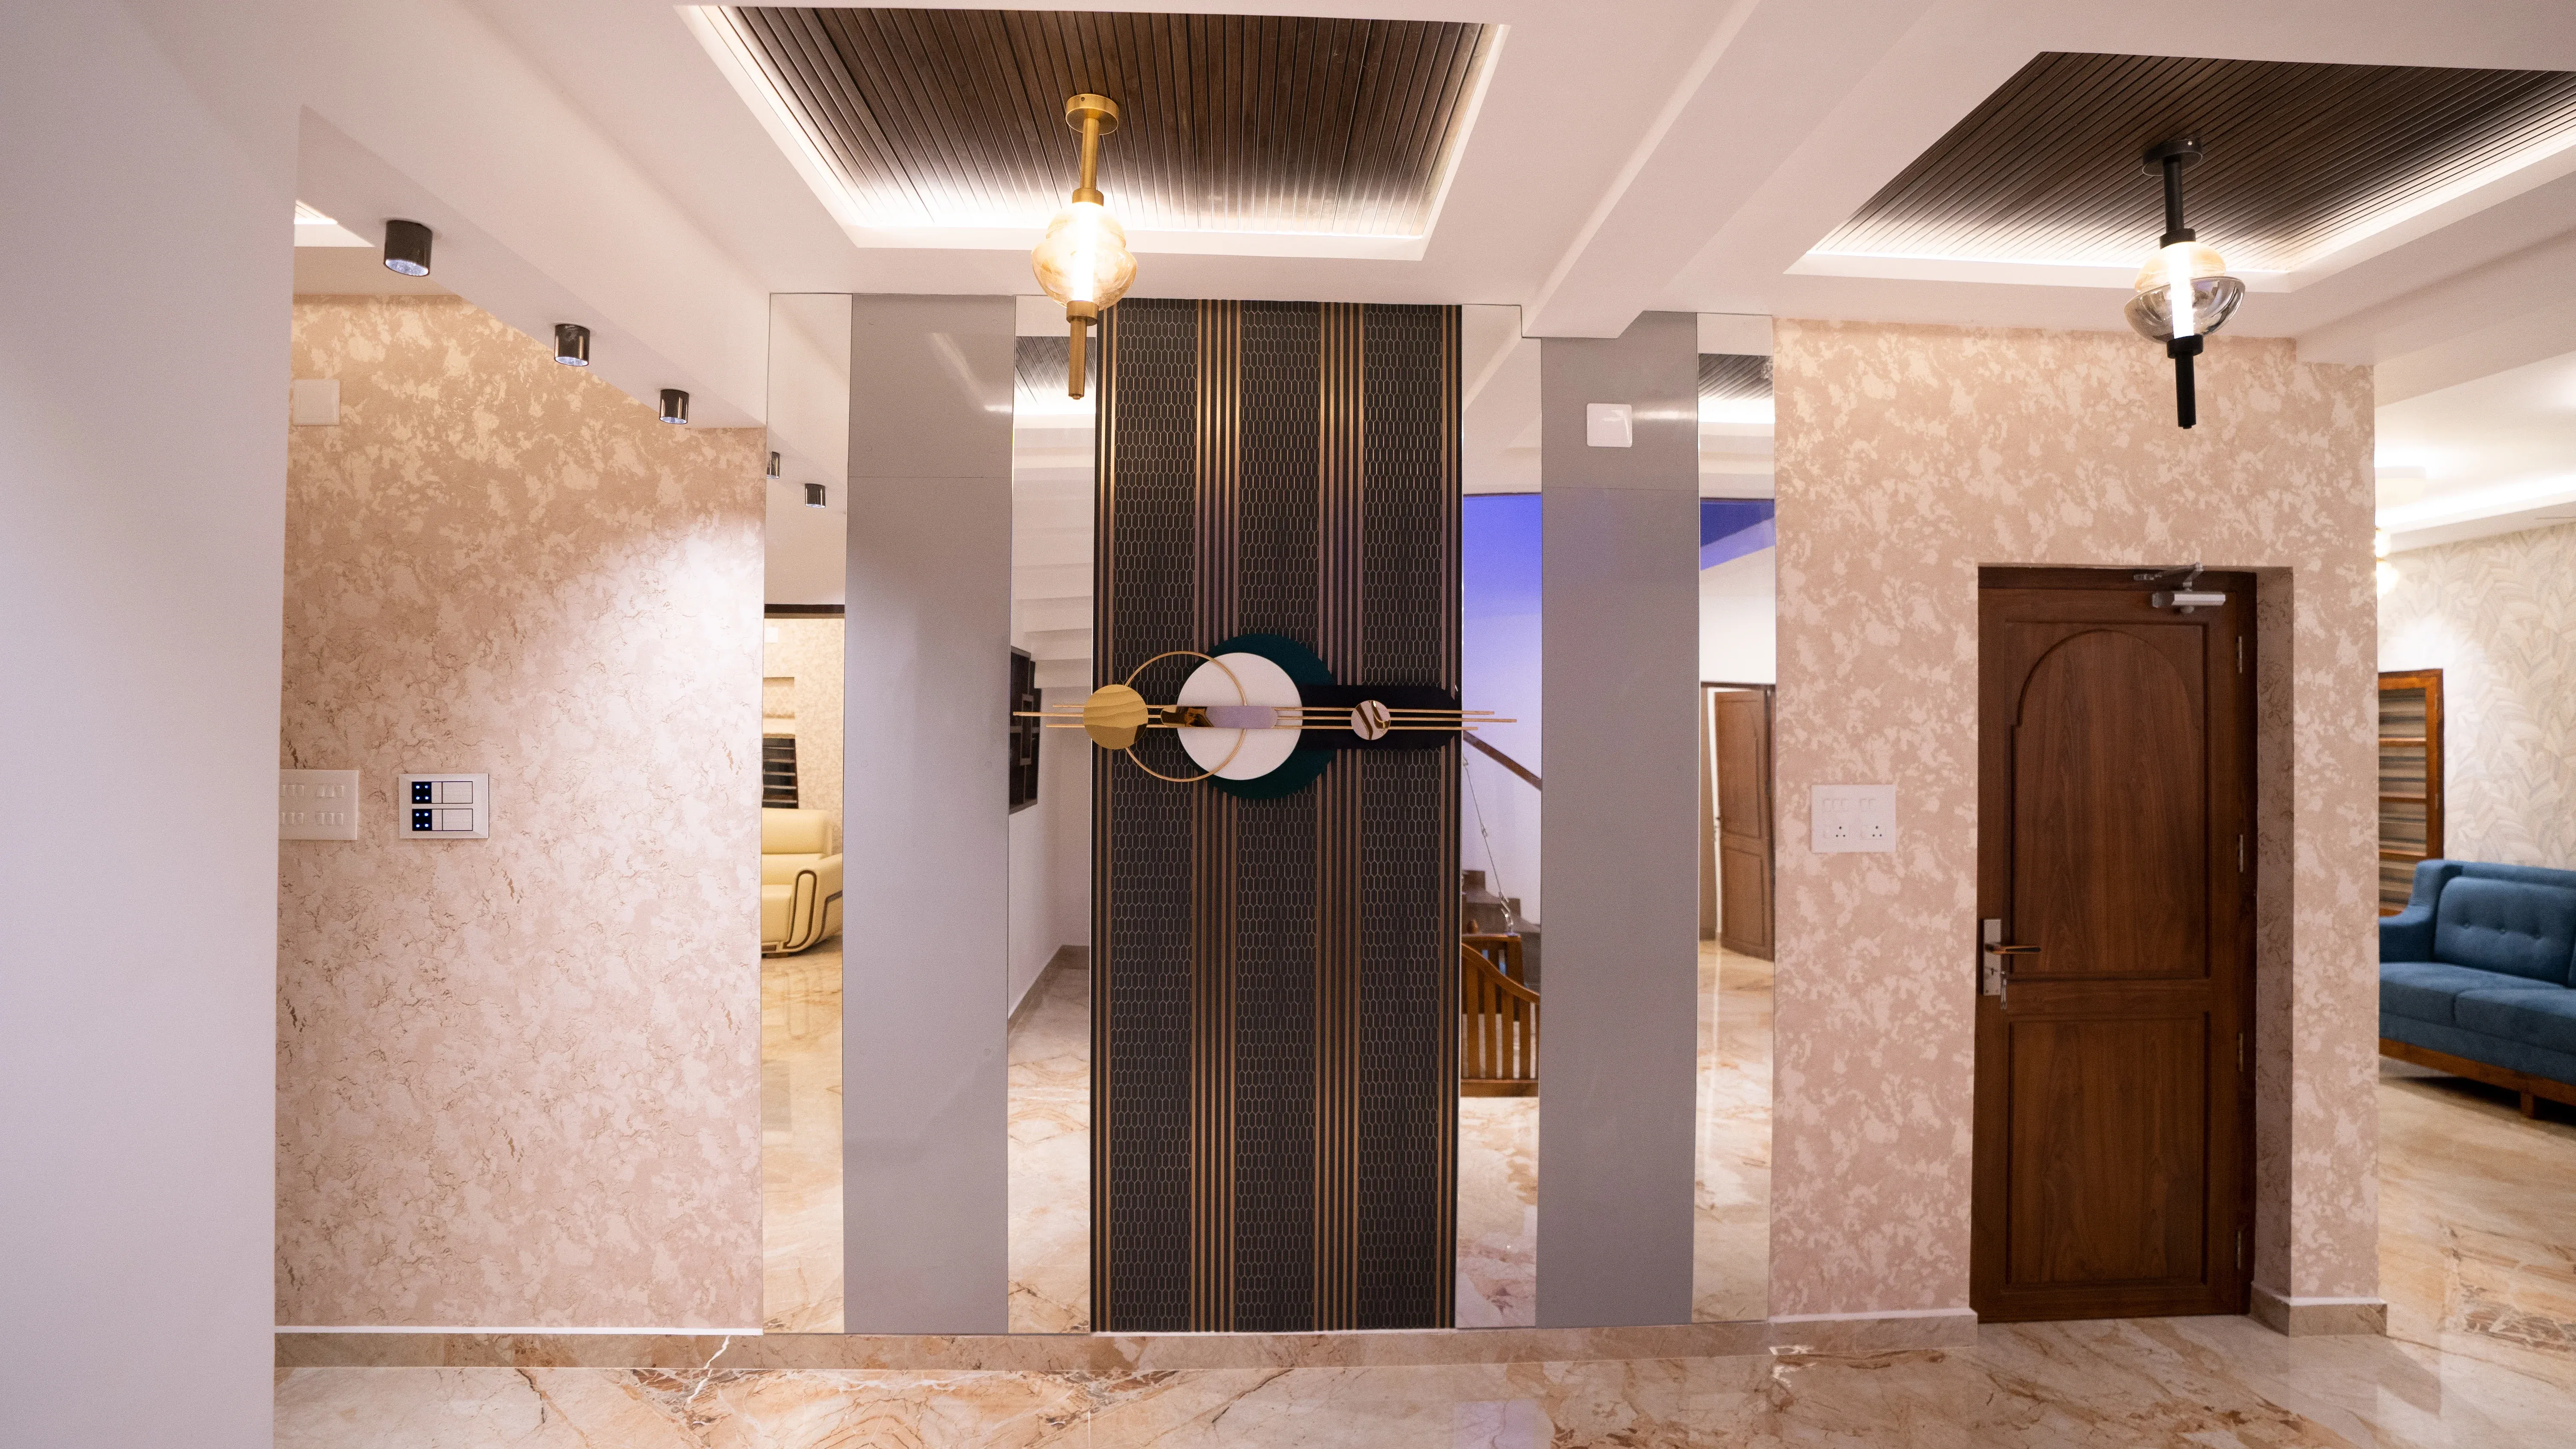
Villa Interior Designers in Kochi
With over twenty years' expertise in designing villa interiors throughout Kerala, we combine high-quality finishes, stylish lighting, and customised furniture to create rooms to complement your architecture and the way you wish to live.
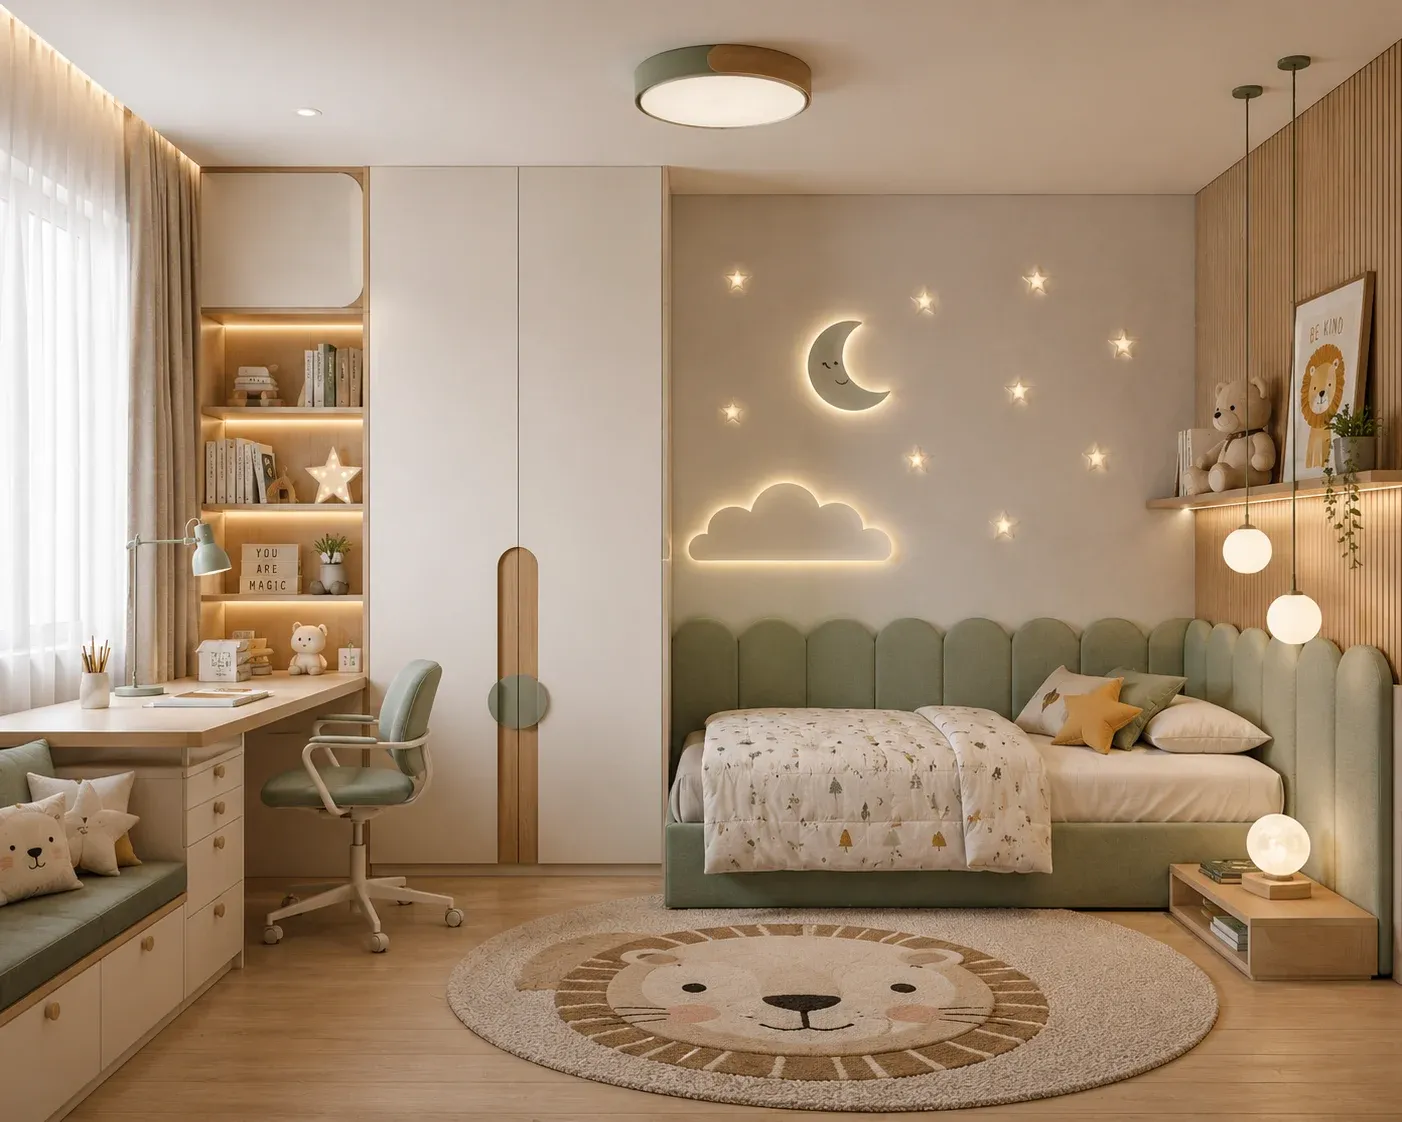
Kids' Room Interior Designers in Kochi
Our kids' room designs include the design of functional rooms for children that provide safety, comfort, and creativity. This includes proper furnishing and layout, along with a study area and proper storage space, which results in vibrant rooms for your little kid.
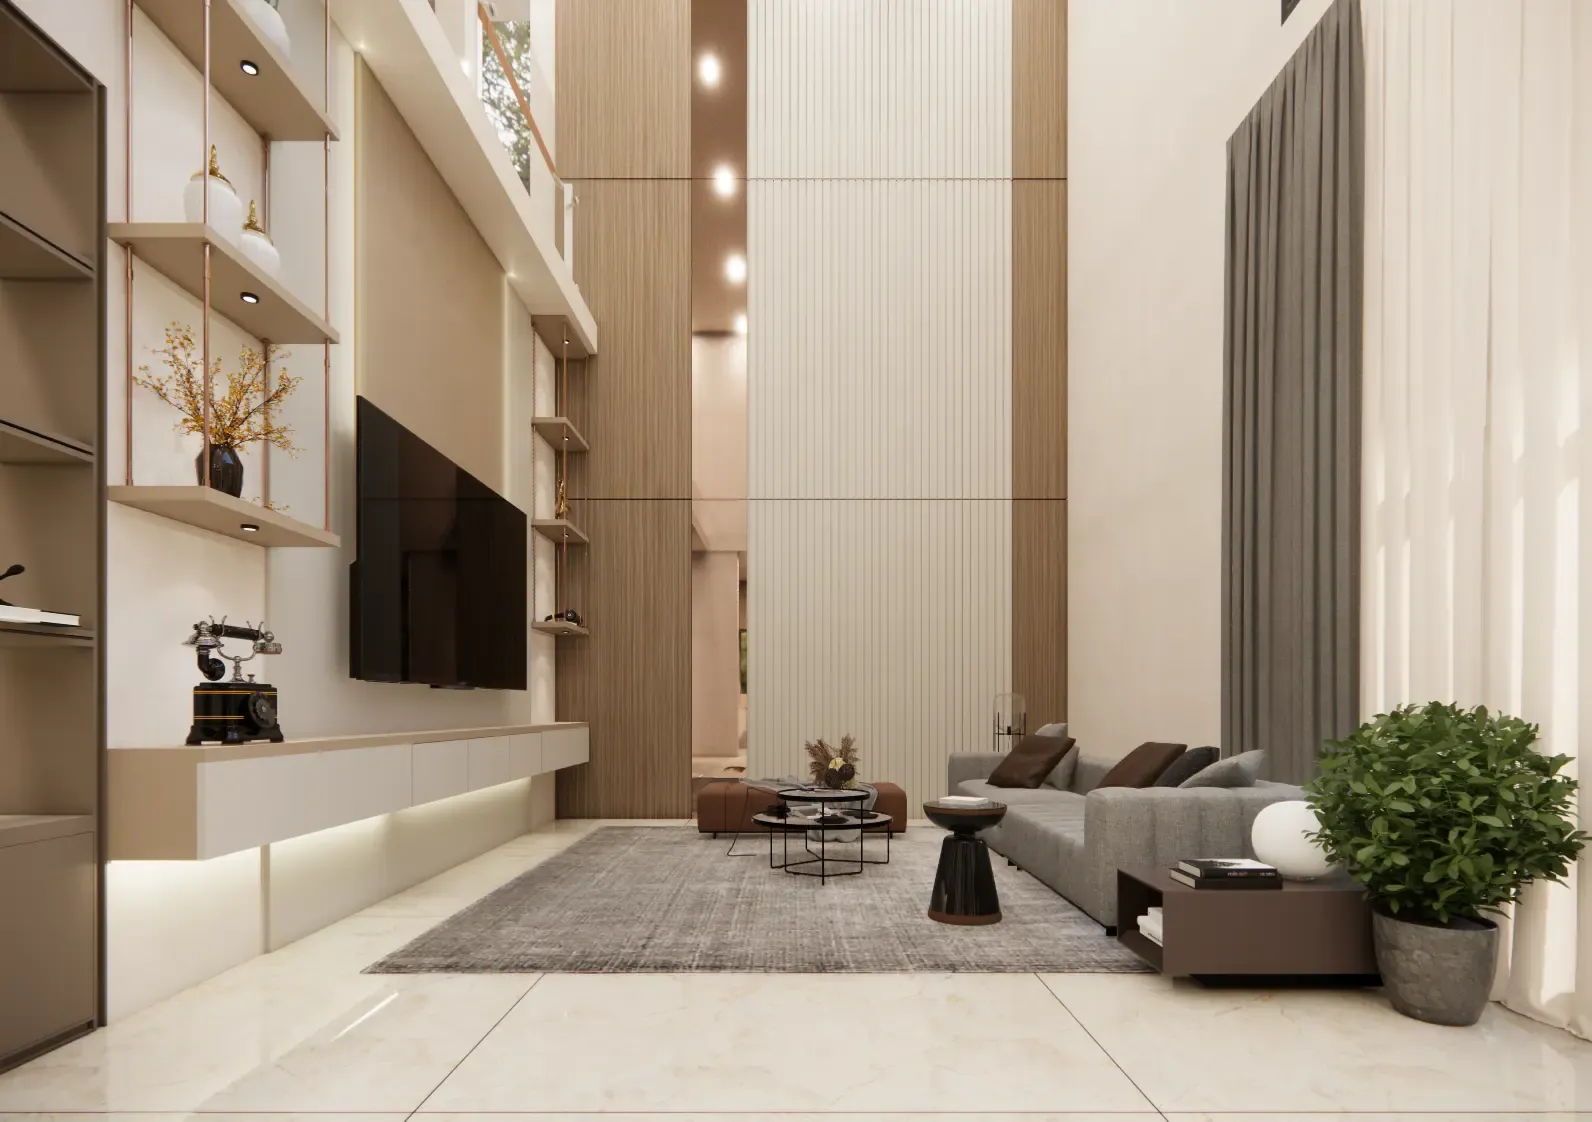
Home Renovation Services in Kochi
We offer complete home renovation solutions that enhance the comfort, functionality, and appearance of your living spaces with quality workmanship and thoughtful design.
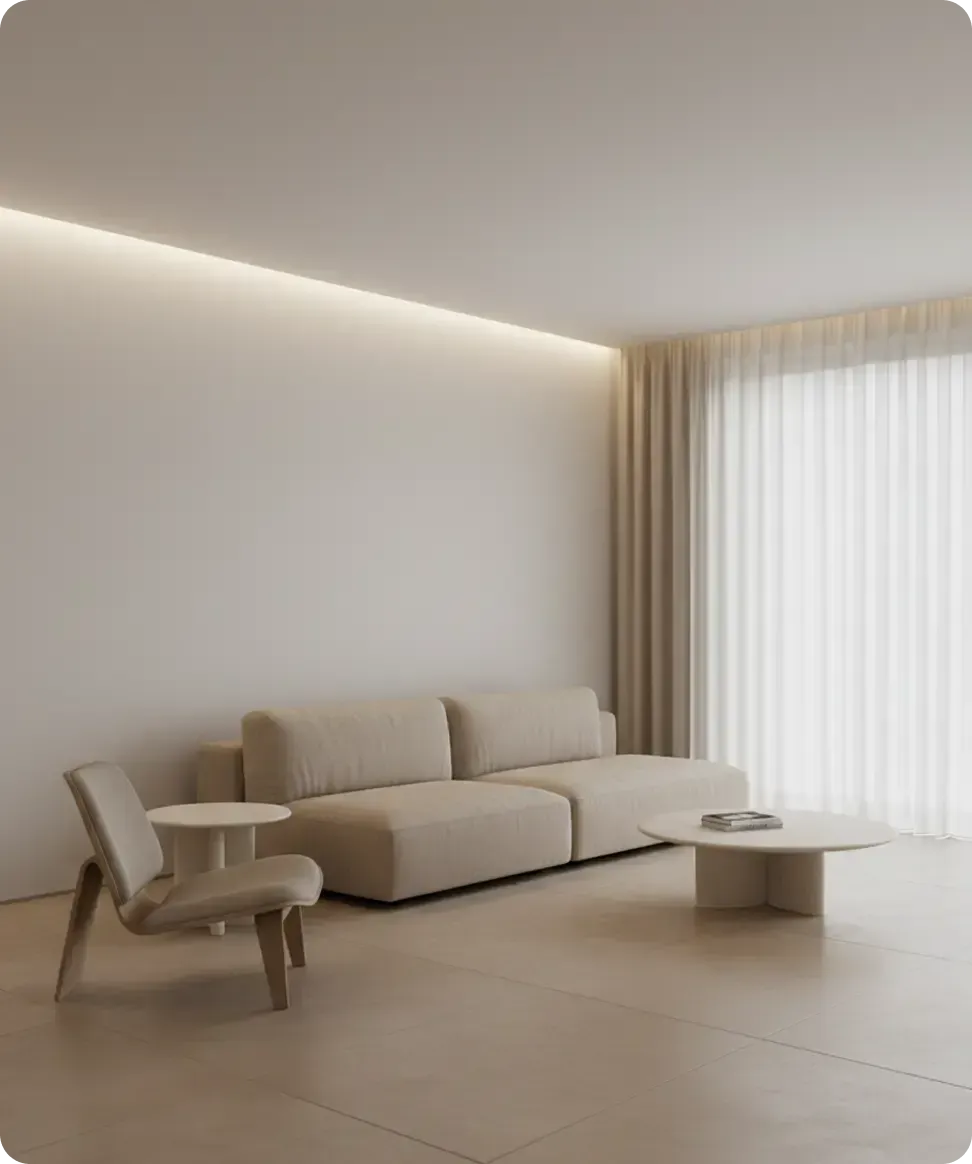
Ready to transform your home?
Fill out the form and our team will respond within 24 hours.
Frequently asked questions
Everything you need to know about our interior design services
Yes. Restaurant and café fit-outs come with their own requirements, kitchen-to-service flow, seating density, and durable finishes near food prep areas, and we plan these separately from a standard retail or office brief.
Shopfront signage and branding elements are usually planned alongside the interior layout, not added afterward, so the storefront and the interior finishes read as one consistent design when the shutters go up.
In most cases, yes. Where a mall or landlord requires specific approved vendors for fire safety, electrical, or structural work, we coordinate our design and installation schedule around those requirements.
Once production has started, changes are still possible but may affect the timeline or cost depending on what's involved. We flag this clearly at the 3D design stage precisely to minimise changes once manufacturing is underway.
Yes. Hardware and fittings carry manufacturer warranty coverage, and we remain reachable for servicing or adjustments after handover, particularly useful for high-footfall units where daily wear is more noticeable.